Key takeaways
- Plan for how you will use the space before choosing materials.
- Size the patio for furniture plus room to move.
- Think about sun, shade, privacy and views from the house.
- Phase fire pits, kitchens and pergolas if you need to.
Start with how you will use it
Dining, lounging, grilling and gathering around a fire all need different space. List what you want, then size each zone so chairs can be pulled out and people can pass.
A rough guide is about ten by twelve feet for a small dining set and larger for conversation groups.
Choose materials
Concrete pavers are durable, repairable and widely available. Natural flagstone has an organic look. Stamped concrete is economical but can crack. Choose a material that suits your house and your budget.
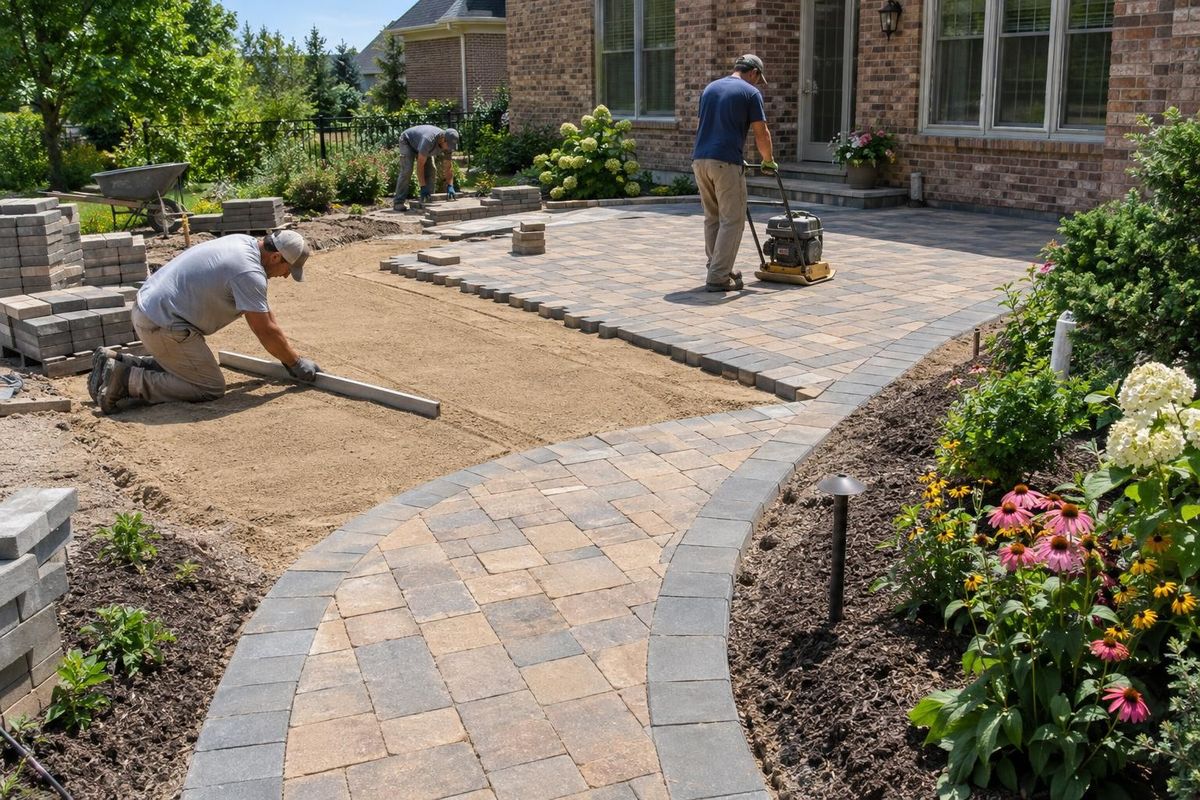
A properly compacted base matters more than the surface material.
Add shade, light and structure
A pergola or pavilion softens summer sun. Landscape lighting extends use into the evening. A low seating wall or planting beds frame the space and give it privacy.
Plan the wiring and gas lines before the patio is built.
Phase the project
It is common to build the patio first and add a fire pit, kitchen or pergola later. If you plan to add features, ask your builder to leave room and utilities for them.
We design patios around Nashville homes with future features in mind.
Quick answers
How big should a patio be?
Large enough for your furniture and for people to move comfortably, often 200 square feet or more.
Do I need a permit?
Often not for a patio, but permits may apply for roofed structures, gas and retaining walls.